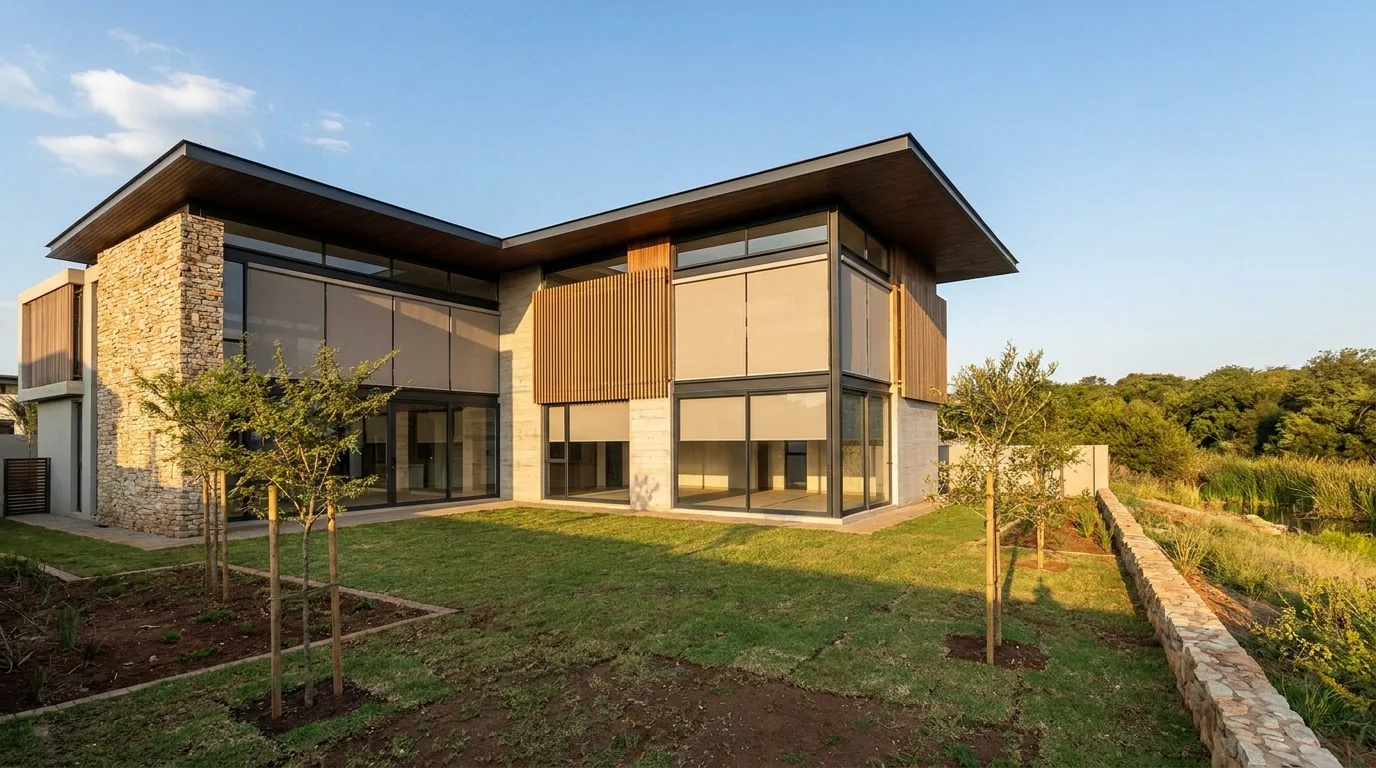
A newly completed contemporary estate house with stone cladding, deep eaves and full-height glazing, its tall windows fitted with flat sunscreen roller blinds lowered halfway, standing on a freshly seeded lawn among young staked trees
Free · un-gated · specific to this estate

The Helderfontein Window BriefWhat the highveld sun does to a house whose garden hasn't grown in yet — and what we would fit on each elevation.

No email needed Sourced
01 — The starting point

Helderfontein is not an old suburb with new houses in it.

The private canopy is the shading nobody costs. Johannesburg carries about six million trees, and 4.8 million of them stand in private gardens rather than on pavements.[3] In an established suburb that canopy is already doing much of the sun control before a blind is specified. On a stand-by-stand build-out beside the Jukskei[8] it does not exist yet — so the building carries the whole load.

The estate's rules point the same way. Every elevation must carry at least 5% fenestration,[6] so no side of the house is blank; every house must have visible eaves, a passive-design requirement in the guidelines' own words.[6] And at up to two storeys and 10.5 m,[6] living rooms end up double-volume.

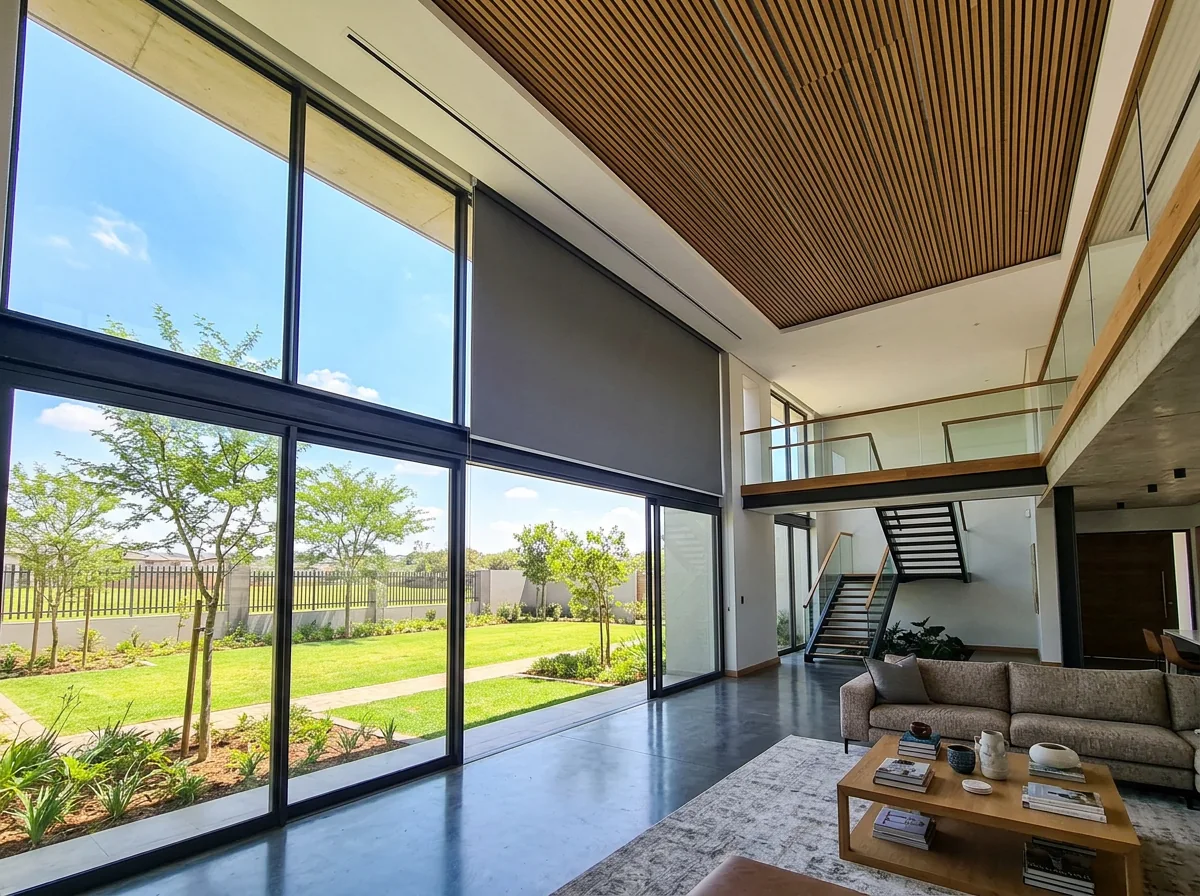
Double-volume living room in a new estate home, a single flat sheet of blind fabric lowered across the upper glass from a slot in the ceiling with no visible headrail, looking out to a young garden
The double-volume problem Glass two storeys tall, no way to reach the top by hand. This is the room that decides whether a house gets motorised.
02 — The light here

What the highveld sun actually does over this estate.

Two numbers explain most of what goes wrong here, and they are 47 degrees apart.

Midsummer and midwinter sun paths over a Helderfontein house Looking north: the December arc climbs almost overhead, the June arc stays low. 21 Dec · 87.7° 20 Jun · 40.8° East West Sunset 243°

The low dot on the right is the December afternoon, which no overhang reaches.

Fourways sits at 26°1′16″ south[1] and Helderfontein just north of it. At this latitude the sun reaches 87.7° at noon on 21 December and only 40.84° on 20 June.[2] Midsummer noon is nearly overhead, so the eave the estate obliges you to build[6] does real work on a north window by itself. Midwinter noon sits at 40° and due north — and with July minima of 3.5 °C,[3] blanking that warmth out is a real loss.

The trouble is the afternoon. On 21 December the sun sets on a bearing of 243°, twenty-seven degrees south of due west.[2] From three o'clock it arrives almost horizontally, and no overhang blocks a horizontal ray — which is why the study publishing those angles notes "how much hotter the afternoons (western exposure) are in comparison with the mornings".[2]

Two highveld facts that change the specification

  • Storms and hail, in the same hours. Almost all of Johannesburg's 713 mm of rain falls October to April in afternoon thundershowers,[3] and satellite data puts South African hail along the Highveld, most frequent mid-November to February, peaking in the afternoon.[4] Exterior systems have to retract.
  • Altitude sharpens the ultraviolet. UV rises about 12% per 1,000 m,[5] so at 1,753 m[3] fabric ages faster than at the coast — choose it on performance first, colour second.
03 — Room by room

Elevation by elevation, and which rooms suffer.

Work out which wall a room sits on before you think about fabric.

North — protect in summer, open in winter

High enough in midsummer that a good eave does much of the work, then at 40° and pouring in by June.[2] So a north living room wants something adjustable — a permanent blockout is blunt, and down it costs the winter warmth the design was meant to catch.

Verdict: adjustable beats absolute.
West — the elevation that costs you the room

Low, near-horizontal sun from three o'clock,[2] with no mature planting to soften it. If a west room is unbearable at four, the glass itself is heating and radiating inwards — so an interior blind fixes the glare at once and the heat only partly.

Verdict: stop it outside the glass if the estate allows it.
East — glare first, heat second

The same low geometry mirrored, into a house that cooled overnight. Bedrooms wake with the sun; the kitchen takes an hour of glare and it is over. On a new stand there is no tree line to break that first hour.

Verdict: solve for sleep and glare, not heat.
South — even light, cold nights, close neighbours

Almost no direct sun most of the year, so south rooms hold the steadiest light — and are the coldest in July, when minima sit near 3.5 °C.[3] Shading is rarely the issue; heat loss through a big pane is, and so is being overlooked while the next stand is a building site.

Verdict: think warmth and privacy, not sun.
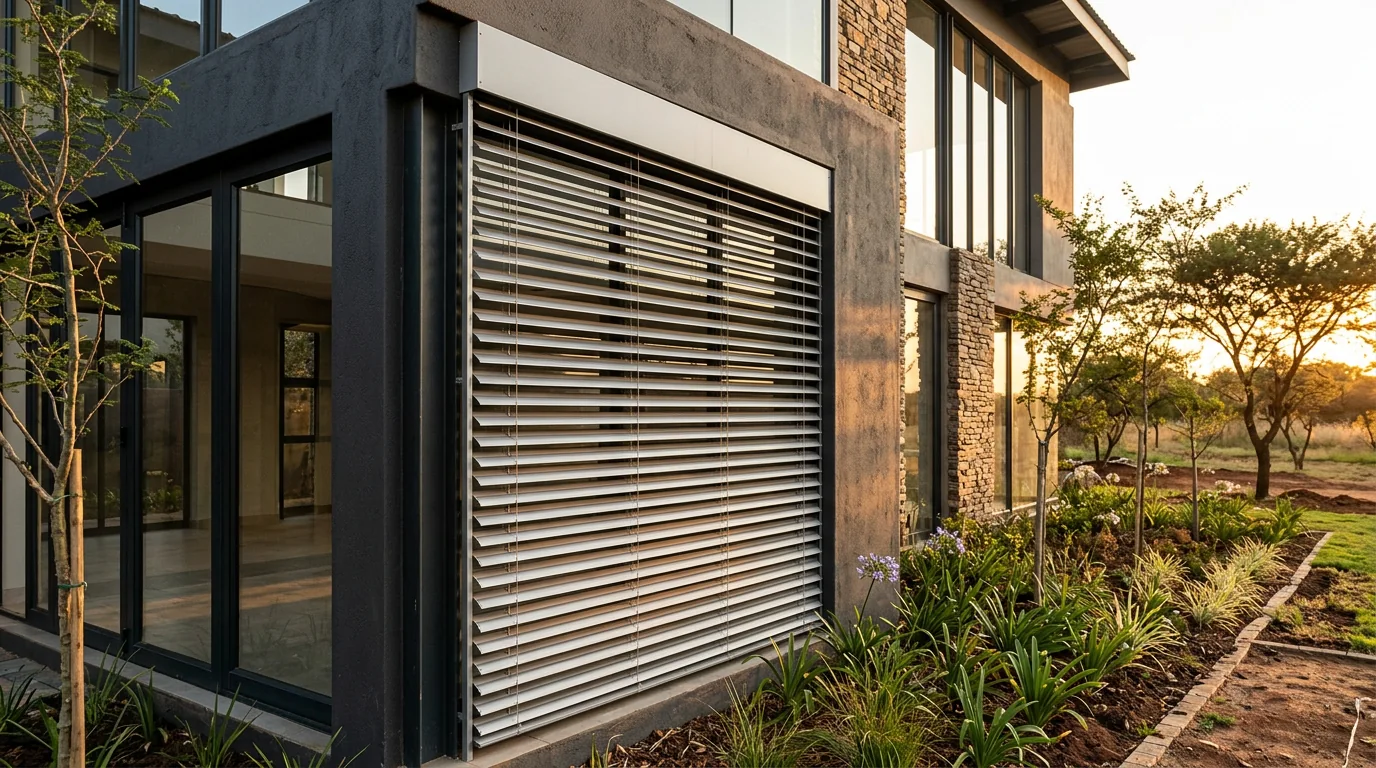
External venetian blinds mounted outside the glass on a west-facing window of a new estate home, wide aluminium slats held in slim vertical side guides and tilted against the low late-afternoon sun
Stopped outside the glass Aluminium slats in side guides, tilted against a low west sun. The heat never reaches the pane — but it is an exterior alteration.
Optional

Want this Brief marked up for your own house?

Tell us which rooms are giving you trouble and we will email you this Brief marked against your own elevations. Nobody phones you about it.

POPIA: your details are used only to send you this Brief and, if you ask for it, to arrange your free in-home measure. They are never shared with anyone else.

04 — The specification

What we'd fit here, and the catch with each.

Each is right somewhere here and wrong somewhere else. Add anything that sounds like your house — it carries into the forms below.

Roller and day/night blinds

Living glass, and bedrooms

One flat sheet on a slim tube, no folds. Open-weave sunscreen knocks the glare down while leaving the greenbelt visible — which is why the window is that size. Blockout gets an east bedroom dark enough to sleep past five in December. Day/night bands the two, taking a room from open to private without losing the light.

The trade-off

A sunscreen reverses after dark: lights on, and you are the one on display. Day/night never goes fully dark either. Where a room must be black, the honest answer is two blinds on one bracket, not one.
Venetian blinds (aluminium or timber)

Kitchens, bathrooms, studies

Slats you tilt rather than a sheet you lower — exactly what the estate's own passive-design notes ask for away from the north elevation: adjustable shading, regulated hour by hour.[6] Aluminium takes steam; timber suits a study.

The trade-off

Slats catch highveld dust, and on a stand ringed by construction they want wiping often.

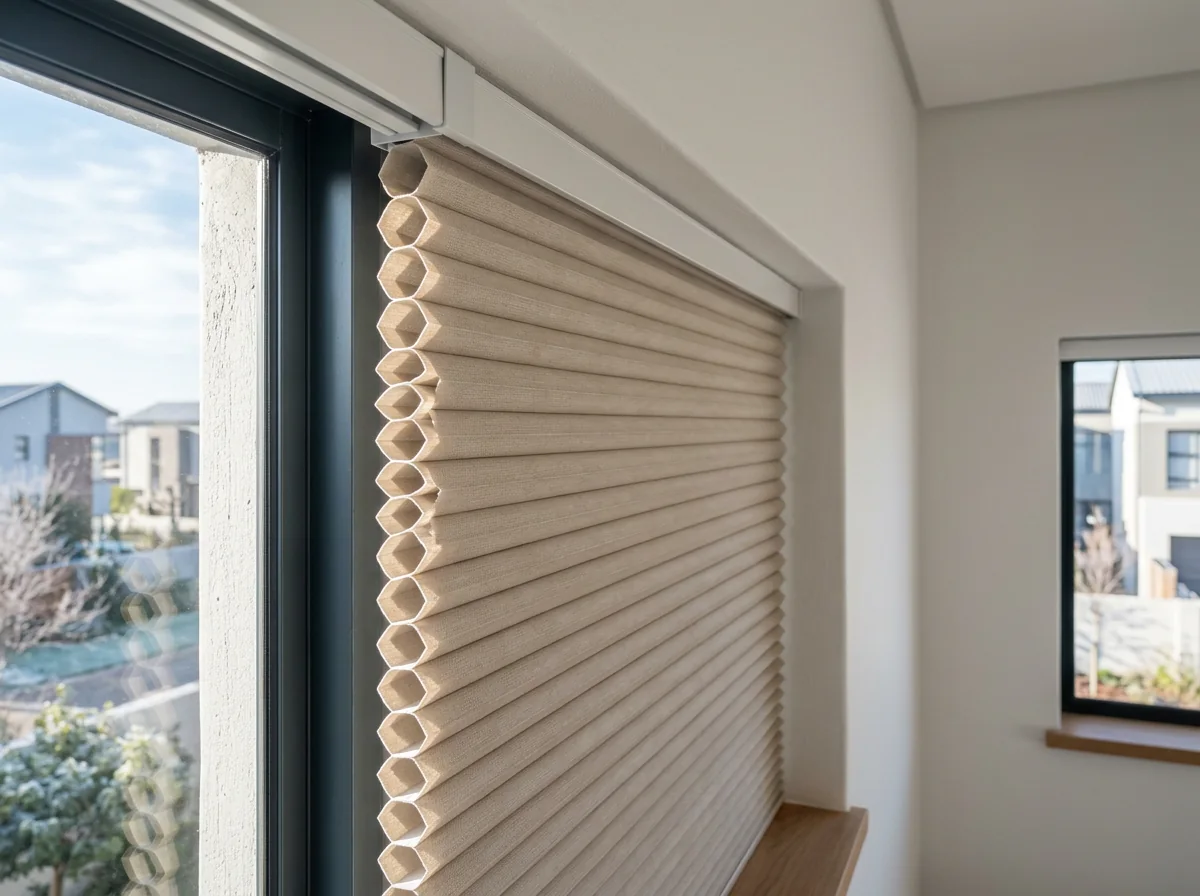
Cellular / honeycomb blinds

South rooms and upstairs

Rows of trapped-air cells that insulate the opening rather than only shading it. On a south elevation the problem is heat leaving on a 3.5 °C July night rather than sun coming in,[3] and no roller answers that.

The trade-off

The cells diffuse light, so you lose crispness of view. A comfort product, not a view product.

Outside the glass: external venetians & zip screens

West elevation and the veranda

On a west elevation we would put an external venetian ahead of an interior blockout roller: stopping the heat before it reaches the pane beats absorbing it afterwards, because an interior blind still leaves the glass warming and radiating inwards. On the veranda,[6] a zip screen does the same job in mesh running inside vertical tracks.

The trade-off

The dearest way to shade a window, and it goes to the Aesthetics Committee.[7] The guidelines encourage external shading on north and west in aluminium or hardwood[6] — but encouraged is not approved. Both want power and a wind strategy.

Concealed blinds & motorisation

Double-volume glass, planned early

Above stair-void height, or across glass at the estate's 10.5 m envelope,[6] a chain is not serious — so the choice is a motorised roller in a cassette, or a concealed one in a ceiling slot with no headbox to look at.

The trade-off

Both want power at the head of the window: cabling while the electrician is on site is easy, chasing a finished wall is not. And retro-fitting a recess means opening a new ceiling.

Also on the forms below: vertical & panel blinds, skylight & shaped-window blinds for gables, and motorised curtain tracks. Ask us to advise.

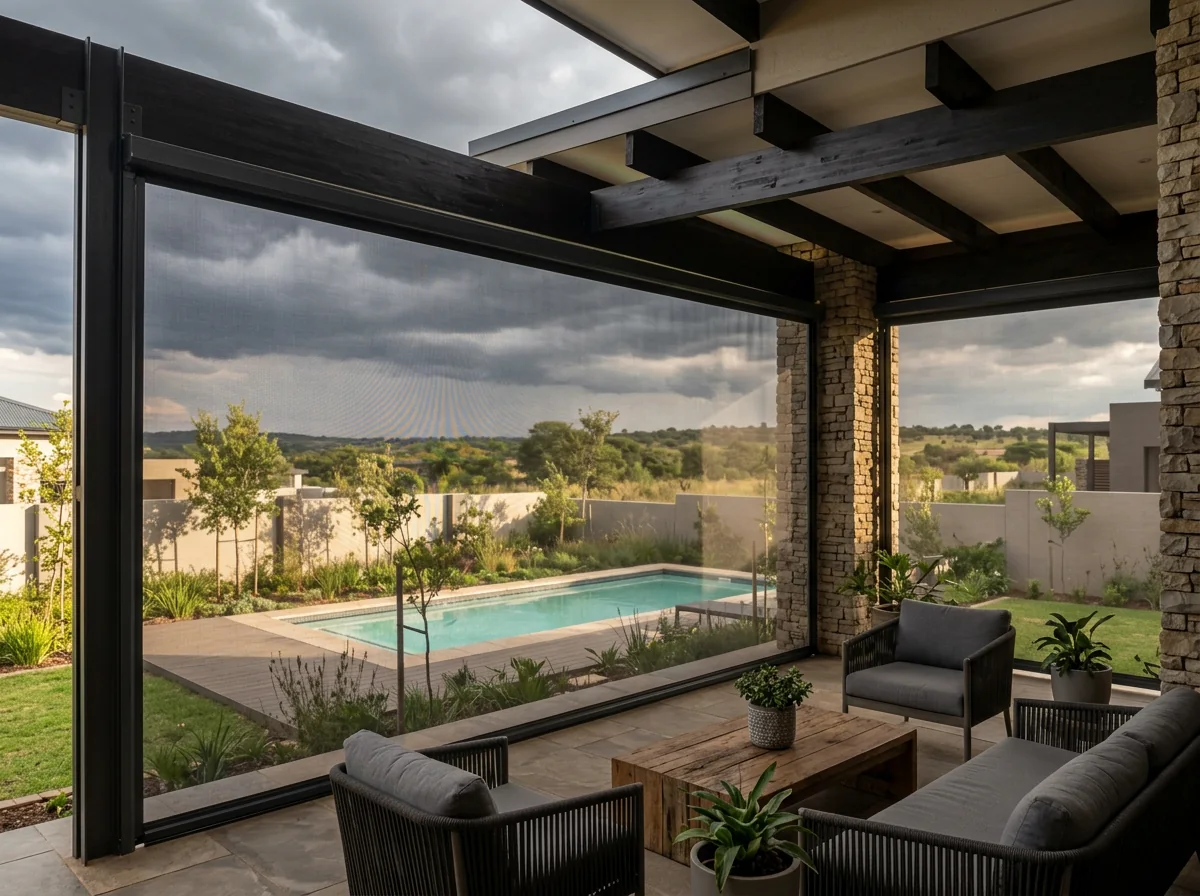
Zip screens lowered across the open side of a covered veranda on a new estate home, flat mesh held taut in vertical side tracks, with a pool, young garden and building storm clouds beyond
The veranda, which every house here has A tenth of the floor area is covered veranda by rule — so patio shading is a screening question, not an awning.
05 — Design control

The estate rules that change the specification.

Quoted, not interpreted — what your Aesthetics Committee approves is their call, not ours.

External shading is encouraged — in the right materials

The guidelines encourage external shading on north and west exposures, require hardwood or aluminium, and tie the colour to the earth-tone palette.[6] Friendly ground for an external venetian — but a submission, not an assumption.

Two products the rules take off the table here

Roller shutters "may be used, but they must be completely internal and not exposed", and the not-permitted list includes retrofitted awnings and mobile roll-down or swing-arm awnings.[6] So we would not propose an external roller shutter or a folding-arm awning here, though both are normal in Fourways. (The roller shutters we fit are shading shutters — sun, heat and glare control outside the glass — not security-rated shutters.)

Glass you cannot tint your way out of

Reflective and mirror glass is forbidden across all fenestration,[6] which rules out the cheapest-looking answer to a hot west room. The guidelines encourage double glazing or performance glass beyond SANS 10400-XA[6] — and shading, the single most important passive measure.[2]

Approvals expire, so timing matters

Plans go to the Aesthetics Committee in two stages through a registered architect, and approval lapses 24 months from the date it is granted.[7] Exterior shading is cheaper inside that submission than as a separate application later. (Balconies facing unsold stands have their own rule: a removable slatted screen, openings no greater than 30 mm.[6])

06 — The honest limits of a web page

What we'd still need to check on site.

None of it is true of your house until somebody stands in the room.

01

The reveal, and what your eave is already doing

Reveal depth decides whether a blind fits inside the opening or outside it. It also tells us how much your eave[6] already does at noon — on some north windows the answer is "most of it", and you need less blind than you think.

02

What actually shades your stand

Published solar angles describe the sky, not your site. A neighbouring house at the 10.5 m limit, the fall of the ground and the greenbelt tree line each subtract real hours.

03

Power routing, and what we fix into

Is there a chase to the head of the double-volume glass? Is the ceiling still open? And stone cladding, concrete, battens and plasterboard each take a different fixing.

04

Wind exposure, and the approval cycle

Veranda and greenbelt-facing elevations are genuinely exposed, and storms arrive in the hours you want the screens down.[4] If your committee submission has not gone in, exterior shading can ride inside it.[7]

07 — Two ways forward

Book the free expert measure.

A consultant comes with samples, measures every window properly, and leaves a written quote itemised per window. It costs nothing. Want a rough number first? The ballpark sits inside the same form.

Free in-home measure and a written quote per window
A consultant in the house, with real fabric and slat samples
Documentation for exterior work that needs estate sign-off
Still deciding? Say so and we will leave you be

Our consultant does five to six measures a week across Helderfontein and the estates around it, so the diary fills early. Anything you added while reading is already ticked.

What are you interested in? (tick any)
Want a ballpark figure first? Open this — about two minutes.

Helderfontein Blinds — window list

Walk the house, fill this in by hand, then type it into the form on helderfonteinblinds.co.za when you get back. Measure the width first, then the drop, in millimetres.

Pop in rough sizes and we'll send a budget range by the next working day. Not sure how to measure? Leave it blank — our consultant measures for free and you'll get exact per-window pricing either way. This is entirely optional, and nothing here is binding.

Your windows: room, rough width and drop in millimetres, whether the blind sits inside or outside the reveal, and which product interests you
Room Width (mm) Drop (mm) Inside or outside the reveal Product Remove

Nothing on the list yet — and it stays entirely optional.

Anything you enter here travels with your enquiry as plain text. No uploads, no third-party services, nothing stored anywhere else. If photographs would help, a consultant will simply ask for them in the reply.

POPIA: your details are used only to arrange your free in-home measure and consultation call-back, and are never shared with anyone else. If you tell us you're still researching, we won't call you.

Neither, for now

Just take the Brief, marked up

Not ready for a visit or a number — maybe the house is still on the drawing board? Tell us which rooms are the question and we will email you this Brief with your own house noted against it.

POPIA: used only to send you this Brief. Never shared with anyone else.

Close-up of a cellular honeycomb blind in a new estate bedroom, rows of hexagonal air cells visible edge-on beneath a slim headrail, with neighbouring new houses through the glass
Insulation, not just shade Trapped-air cells seen edge-on. On a south room in July the job is holding warmth in — a different problem to a hot west lounge.
Working out

Sources.

Every geography, climate and estate-rule claim above traces to one of these.

  1. Fourways, Gauteng — suburb coordinates 26°1′16″S 28°0′33″E, in the City of Johannesburg, Sandton. en.wikipedia.org/wiki/Fourways
  2. Conradie, D. (2018) "Sun, shade and natural daylight in South African town planning, with emphasis on Pretoria", Town and Regional Planning 73:47–67 — solar noon altitude of 87.7° on 21 December and 40.84° on 20 June, a December sunset azimuth of 243.35°, the observation of "how much hotter the afternoons (western exposure) are in comparison with the mornings", the guidance that horizontal overhangs suit altitude-dominated angles on northern facades, and the finding that solar protection and shading is "the single most important passive design measure" for buildings in all South African climatic regions. scielo.org.za — S2415-04952018000200005
  3. Johannesburg — elevation of 1,753 m, subtropical highland (Köppen Cwb) climate, summers of hot days followed by afternoon thundershowers, annual rainfall of 713 mm, mean daily minima of 4.7 °C in June and 3.5 °C in July with occasional winter frost, and roughly six million trees of which 4.8 million are in private gardens. en.wikipedia.org/wiki/Johannesburg
  4. Punge, H.J., Bedka, K.M., Kunz, M., Bang, S.D. and Itterly, K.F. (2023) "Characteristics of hail hazard in South Africa based on satellite detection of convective storms", Natural Hazards and Earth System Sciences 23:1549–1576 — hail events concentrated in the south-east of the country along the Highveld, most frequent from mid-November through February, with a diurnal maximum between 13:00 and 17:00 UTC, which falls in the mid-to-late afternoon in South African time. nhess.copernicus.org/articles/23/1549/2023
  5. Hong Kong Observatory — ultraviolet radiation at high altitude: "For every 1000 m increase in altitude, the UV radiation level will increase about 12%," because thinner air filters less of it. hko.gov.hk — UV radiation at high altitude
  6. Helderfontein Architectural & Landscaping Guidelines, June 2023 (78 pp, published by the estate's appointed aesthetics consultant) — minimum 5% fenestration on every elevation; all houses required to have visible eaves as "a passive design requirement to aid in climate control"; external shutters encouraged on north and west exposures in natural hardwood or aluminium and in the earth-tone colour palette; roller shutters permitted only "completely internal and not exposed"; external burglar bars and expanding security grids not permitted; retrofitted awnings and mobile roll-down or swing-arm awnings on the not-permitted list; windows and sliding doors in hardwood, uPVC or powder-coated aluminium in white or a shade of grey, predominantly vertically proportioned, with no reflective glazing; at least 10% of the house area to be covered veranda; balconies facing unsold stands to be screened with a full-height removable slatted screen with openings not exceeding 30 mm; house size 250 m² to approximately 850 m²; maximum two storeys and 10.5 m; double glazing or performance glass encouraged beyond the SANS 10400-XA requirement; and the passive-design guidance on north orientation, minimising east and west glazing, and using adjustable shading on other elevations. Architectural & Landscaping Guidelines (PDF)
  7. Studious Aesthetics — Helderfontein Estate design control: plans submitted by a professional architect with a Pr Arch number, concept and sketch plans to the Aesthetics Committee in two stages, a scrutiny fee payable on submission, and approval valid for 24 months from the date of approval. studiousaesthetics.co.za/helderfontein-estate
  8. Helderfontein Residential Estate — the estate's setting on the embankments of the Jukskei River, adjacent to Steyn City and Dainfern, with Reddam House Helderfontein, walking trails and catch-and-release fishing dams. helderfontein.org
  9. Century 21 South Africa — Helderfontein Estate described as a lifestyle estate along William Nicol Drive in Fourways, adjacent to Steyn City and Dainfern, with the Jukskei River flowing through its gradual slopes. century21.co.za — Helderfontein Estate

Three honest caveats. The solar figures in source 2 are calculated for Pretoria at 25.733° south; Fourways sits at roughly 26.02° south, under a third of a degree further, so we quote the published numbers rather than invent our own. The climate figures in sources 3, 4 and 5 are regional — Johannesburg, the Highveld, and altitude in general — not measurements taken on this estate. And source 6 is the guidelines document as published in June 2023: rules are revised from time to time, and whether a particular product is approved on a particular stand is always the Aesthetics Committee's decision, never ours.

Get started

Now let's look at your actual windows.

One visit, real measurements, a written quote per window — and no obligation to go ahead.

Book your free measure →
Helderfontein Blinds Usually replies in a few minutes